Property photo 1
Property photo 2
Property photo 3
Property photo 4
Property photo 5
4 Beds
3 Baths

$2,095,000

2243 N Halsted Street Unit: 3S, Chicago IL, 60614

Built in2017
Property typeCondominium
Listed by Megan Tirpak with @properties Christie's International Real Estate 773-415-2911

Overview

Active

New

Listed Sep 15, 2026

Updated 2h ago

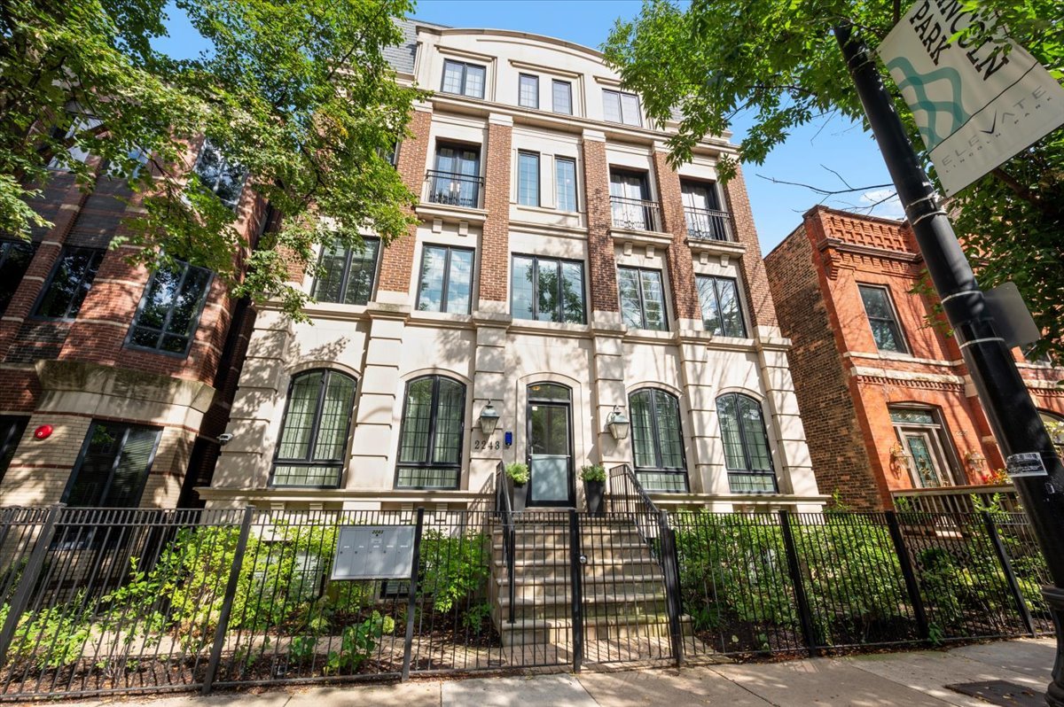
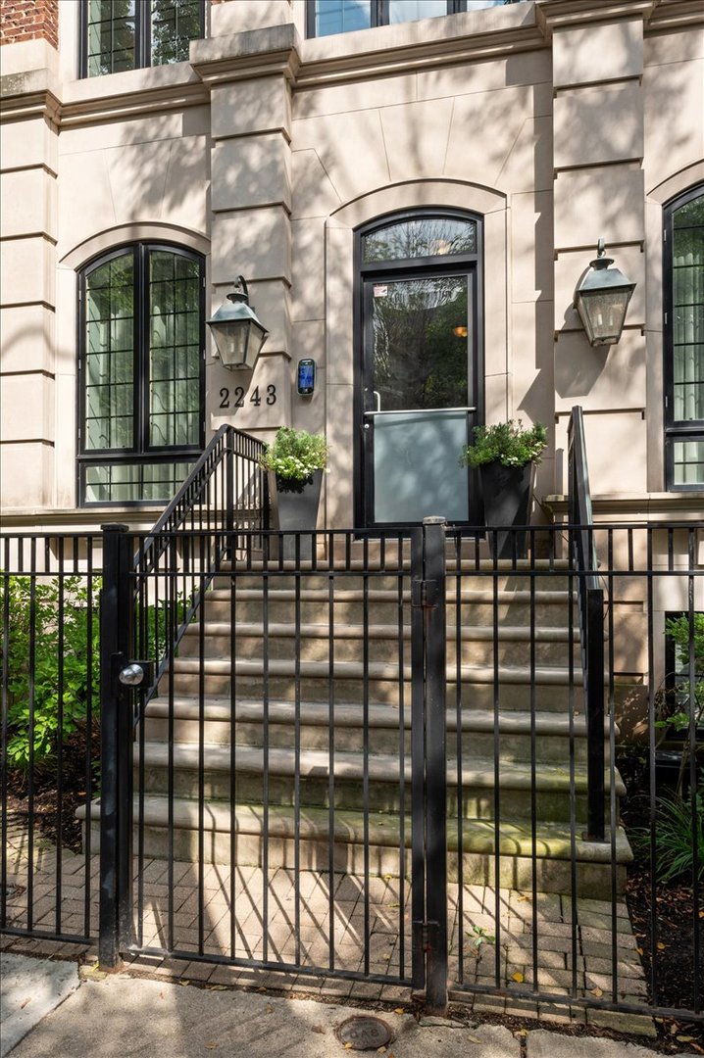
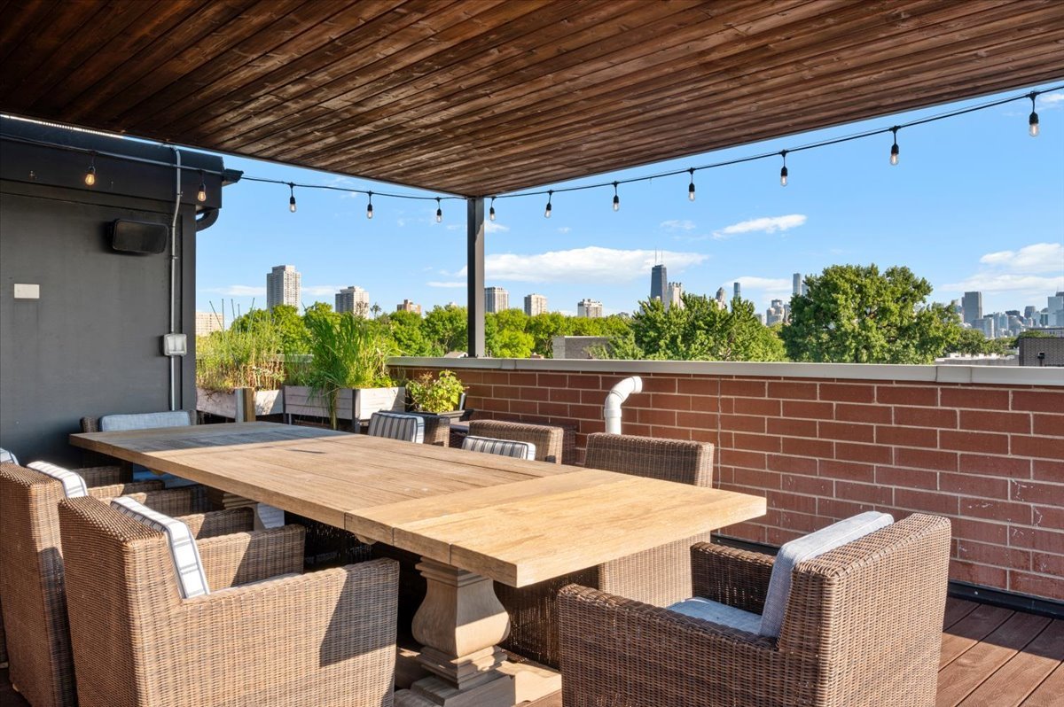
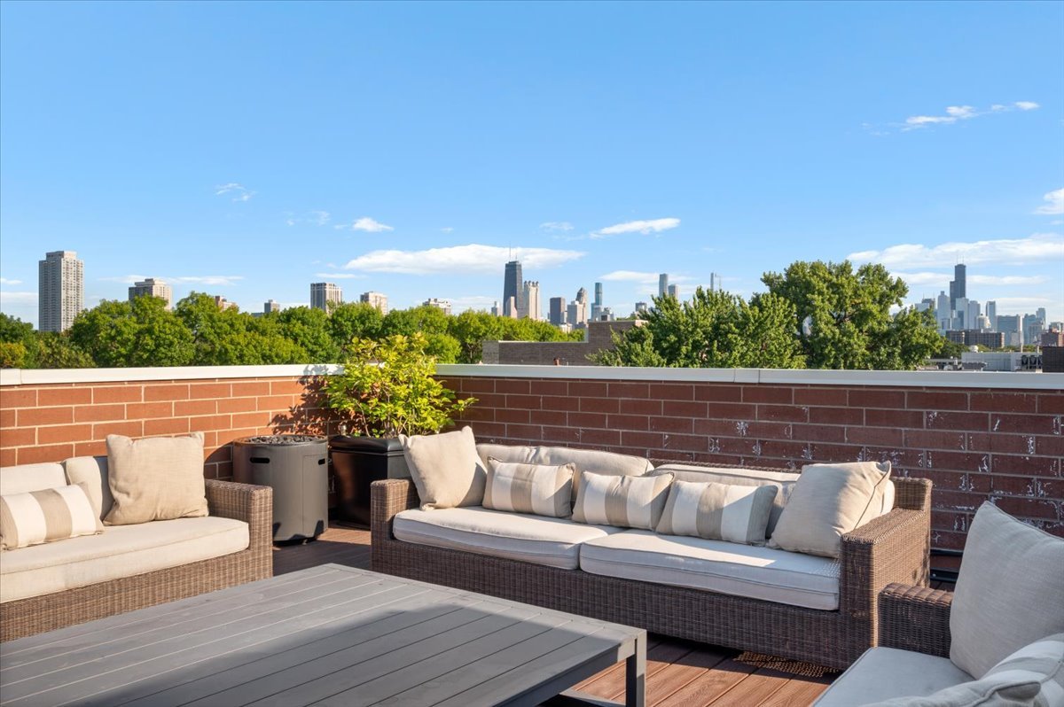
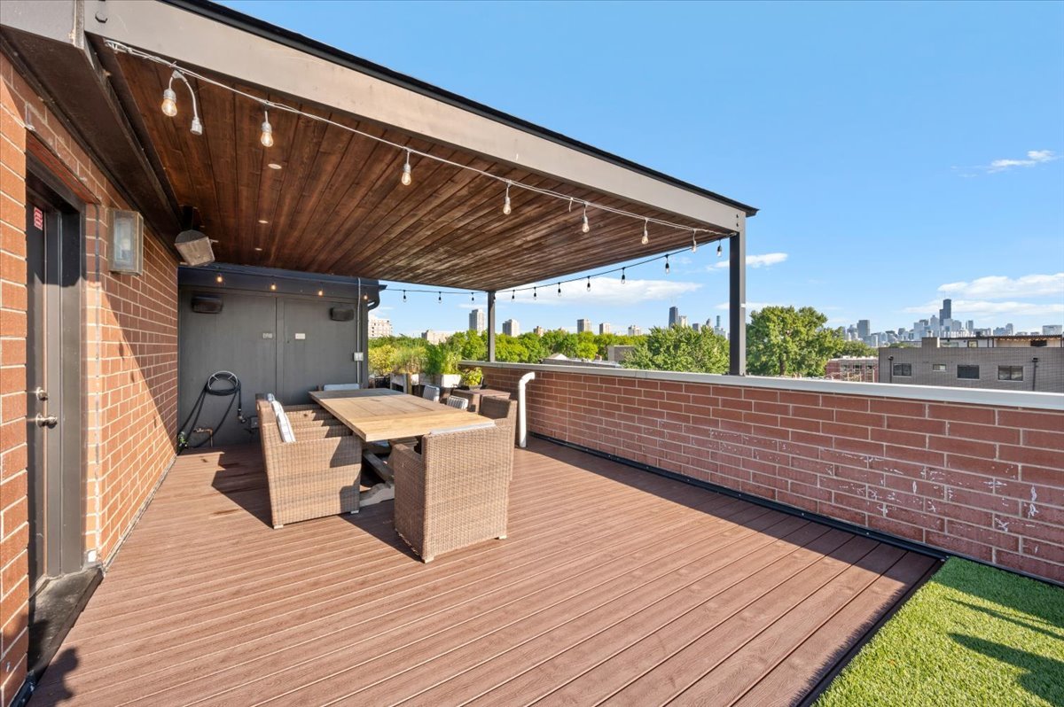
Gorgeous, designer-appointed 4-bedroom duplex-up featuring an incredible private roof deck in prime Lincoln Park, just steps from Oz Park and Armitage Avenue. Better than new, this exceptional home was thoughtfully customized by the sellers during original construction and further enhanced with sophisticated designer finishes and substantial upgrades throughout. At the front of the home, the gracious living room is anchored by a gas fireplace with stone surround and custom wood mantel, while Juliet balcony doors open to picturesque tree-lined views. These generous living and dining spaces are complemented by 5" rift/quarter sawn oak hardwood flooring, designer lighting, custom draperies, additional recessed lighting and built-in speakers. The beautifully appointed kitchen features custom-selected cabinetry with designer hardware, quartz countertops, marble backsplash, an upgraded 42" Sub-Zero refrigerator, expanded walk-in pantry closet and large island with breakfast bar seating. A spacious and inviting family room sits directly off the kitchen, creating an ideal everyday living space enhanced by a beautifully detailed coffered ceiling, extensive millwork and abundant natural light. This rear living space opens to a private rear terrace-an effortless extension of the living space and ideal for grilling, dining and outdoor enjoyment. Upstairs, the impressive primary suite offers a spacious retreat to unwind featuring expanded his-and-hers walk-in closets, custom draperies and motorized Lutron blackout shades. The luxe marble and stone primary bath is complete with a picturesque soaking tub, walk-in steam shower with bench, separate vanities and heated floors. The upper-level features two additional bedrooms, providing flexibility for family, guests, or a home office; plus a dedicated laundry room. A true standout feature of the home is the incredible, fully customized private roof deck-an exceptional outdoor retreat designed for relaxed everyday living and impressive entertaining. A custom steel pergola with an integrated 4,000-watt heater, recessed and string lighting creates a comfortable covered gathering space, complemented by turf and low-maintenance decking, a dedicated gas line for grilling and a four-speaker audio system. Additional highlights include: expanded custom closets, dimmers, CAT/data and security, EV-capable garage electric. Garage parking included. An exceptionally well-designed and meticulously upgraded home in one of Lincoln Park's most sought-after locations-moments from Oz Park, Halsted and Armitage shopping and dining, neighborhood favorites and everything Lincoln Park has to offer; with the Lakefront and Lincoln Park Zoo just a short walk. Sought-after Lincoln Elementary and Lincoln Park High School.

$13,938/mo

Est. mortgage payment based on a $2,095,000 home price.

All estimates are provided by Luxury Presence for informational purposes only. Actual amounts may vary.

Additional information

MLS® ID
12755096

Interior Features

Bedrooms
4
Bathrooms
3
Fireplace
Yes
Cooling
Yes
Heating
Yes
Basement
No

Other Property Details

Taxes
$23,712
Tax Frequency
Annually
Association Fee Frequency
Monthly
Garage
Yes
Pets Allowed
Yes
MLS provider logo

Listed by Megan Tirpak with @properties Christie's International Real Estate 773-415-2911

The data relating to real estate for sale on this website comes in part from the Broker ReciprocitySM Program of Midwest Real Estate Data. Real estate listings held by brokerage firms other than Armando Chacon Group are marked with the Broker ReciprocitySM logo or the Broker ReciprocitySM thumbnail logo (a little black house) and detailed information about them includes the name of the listing brokers.

Based on information submitted to the  MLS GRID for MRED 9/16/2026. All data is obtained from various sources and may not have been verified by broker or MLS GRID. Supplied Open House Information is subject to change without notice. All information should be independently reviewed and verified for accuracy. Properties may or may not be listed by the office/agent presenting the information. IDX information is provided exclusively for consumers’ personal non-commercial use, and may not be used for any purpose other than to identify prospective properties consumers may be interested in purchasing. Data is deemed reliable but is not guaranteed by MTP or MRED. The use of the MRED Data may be subject to an end-user license agreement prescribed by the Member Participant’s applicable MLS if any and as amended from time to time. Properties displayed may be listed or sold by various participants in the MLS. Properties displayed may be listed or sold by various participants in the MLS.

©2026 Listings Courtesy of MRED as distributed by MLS GRID. All rights reserved.

Data is refreshed every 3 hours. Listing last updated 8:10 AM UTC on 9/16/2026. 

DMCA Notice


Powered by Luxury Presence

