210 S Desplaines Street Unit: 1001
VIEW PHOTOS
Listed by Armando Chacon with Century 21 S.G.R., Inc. 312-543-8219
$449,900

210 S Desplaines Street Unit: 1001

2 Beds 2 Baths 1,200 Sq.Ft.

Description

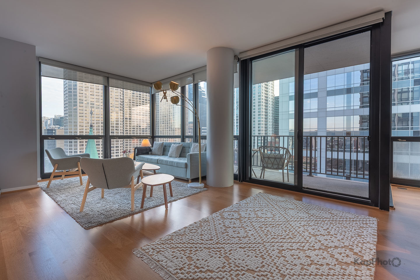
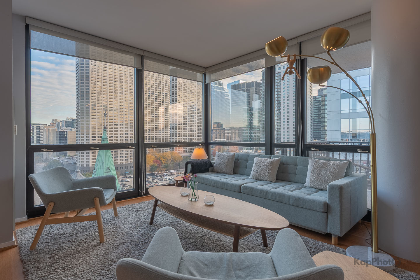
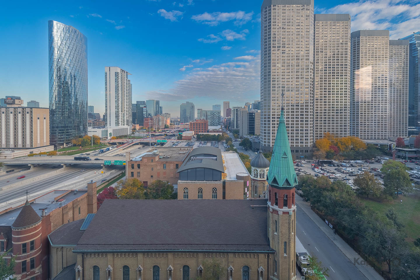
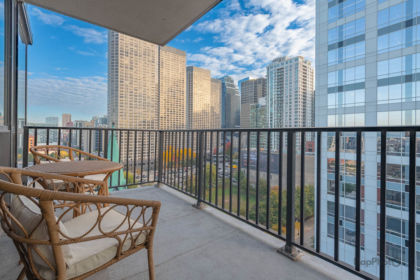
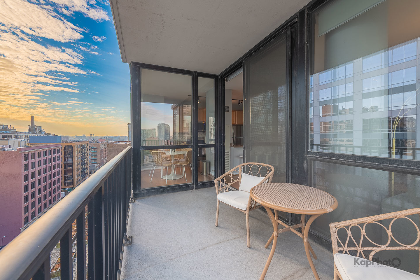
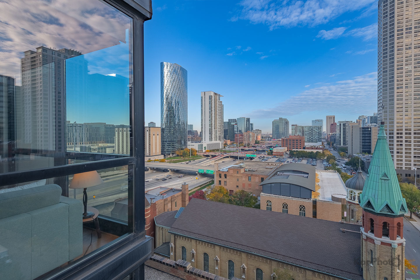
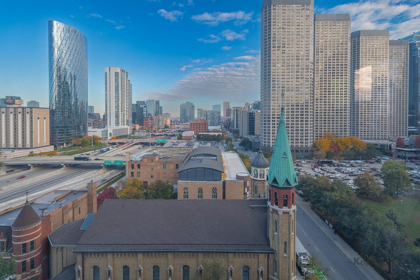
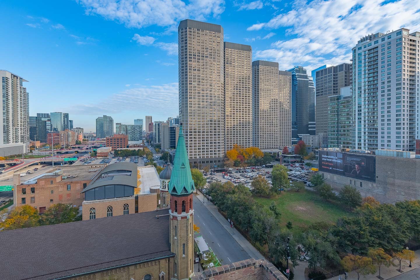
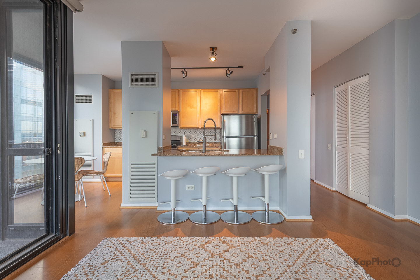
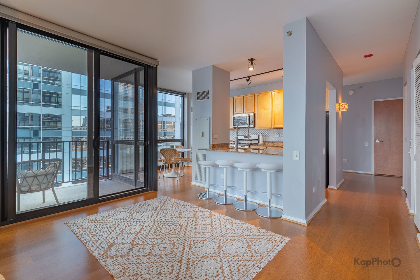
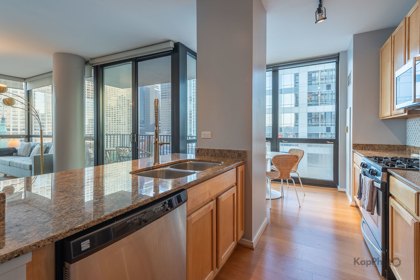
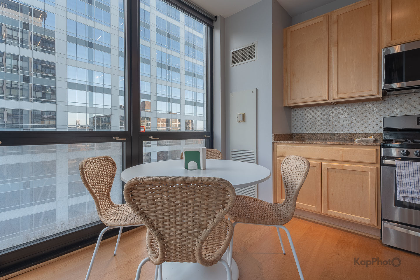
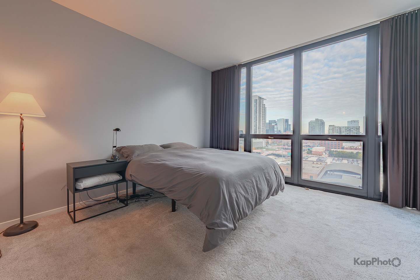
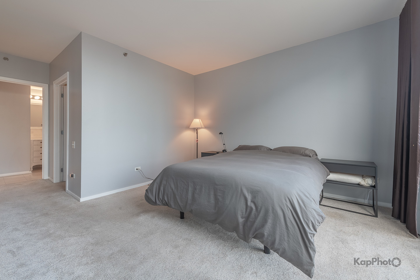
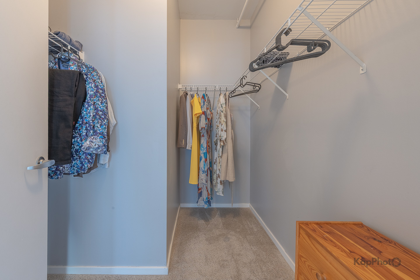
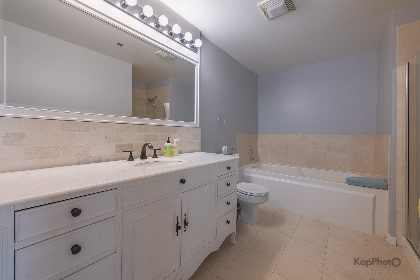
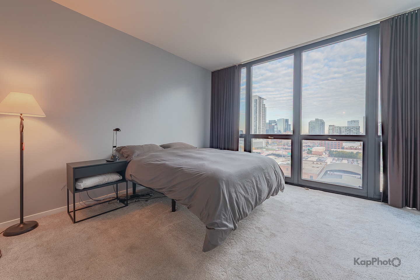
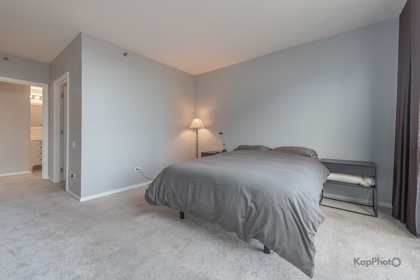
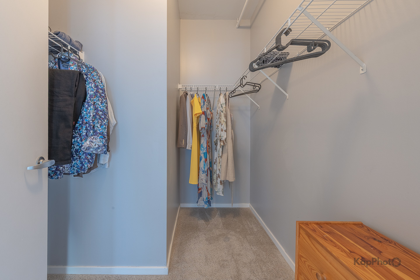
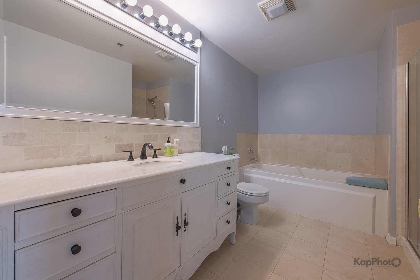
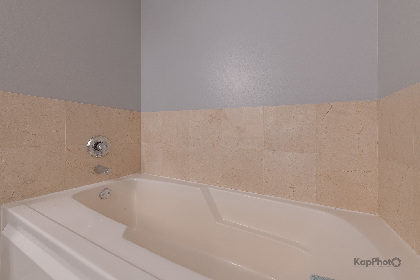
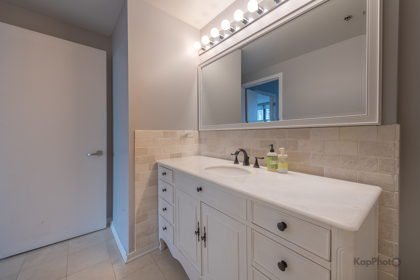
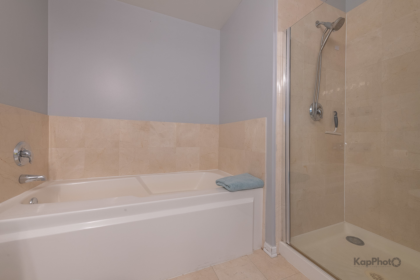
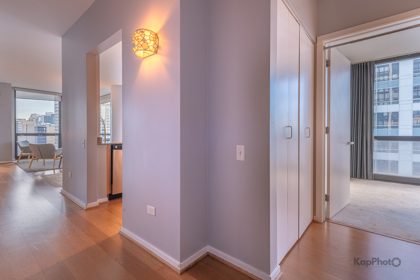
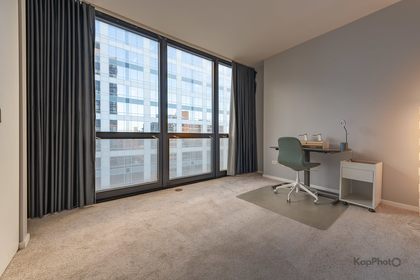
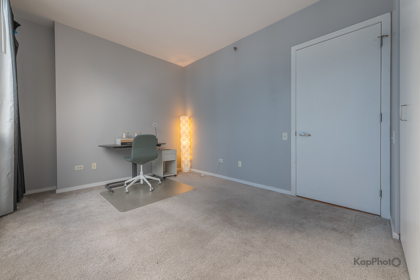
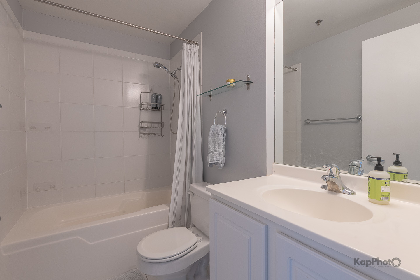
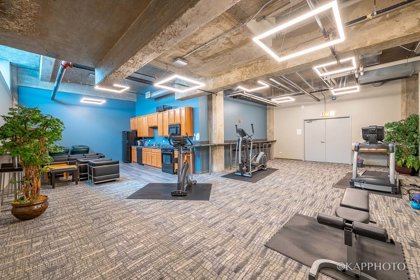
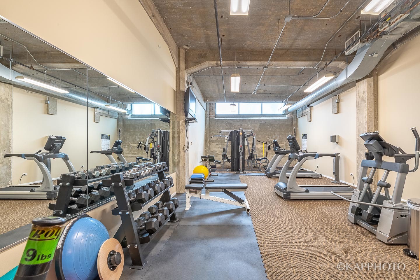
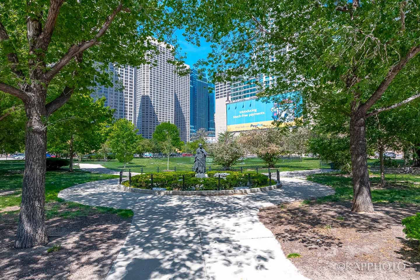
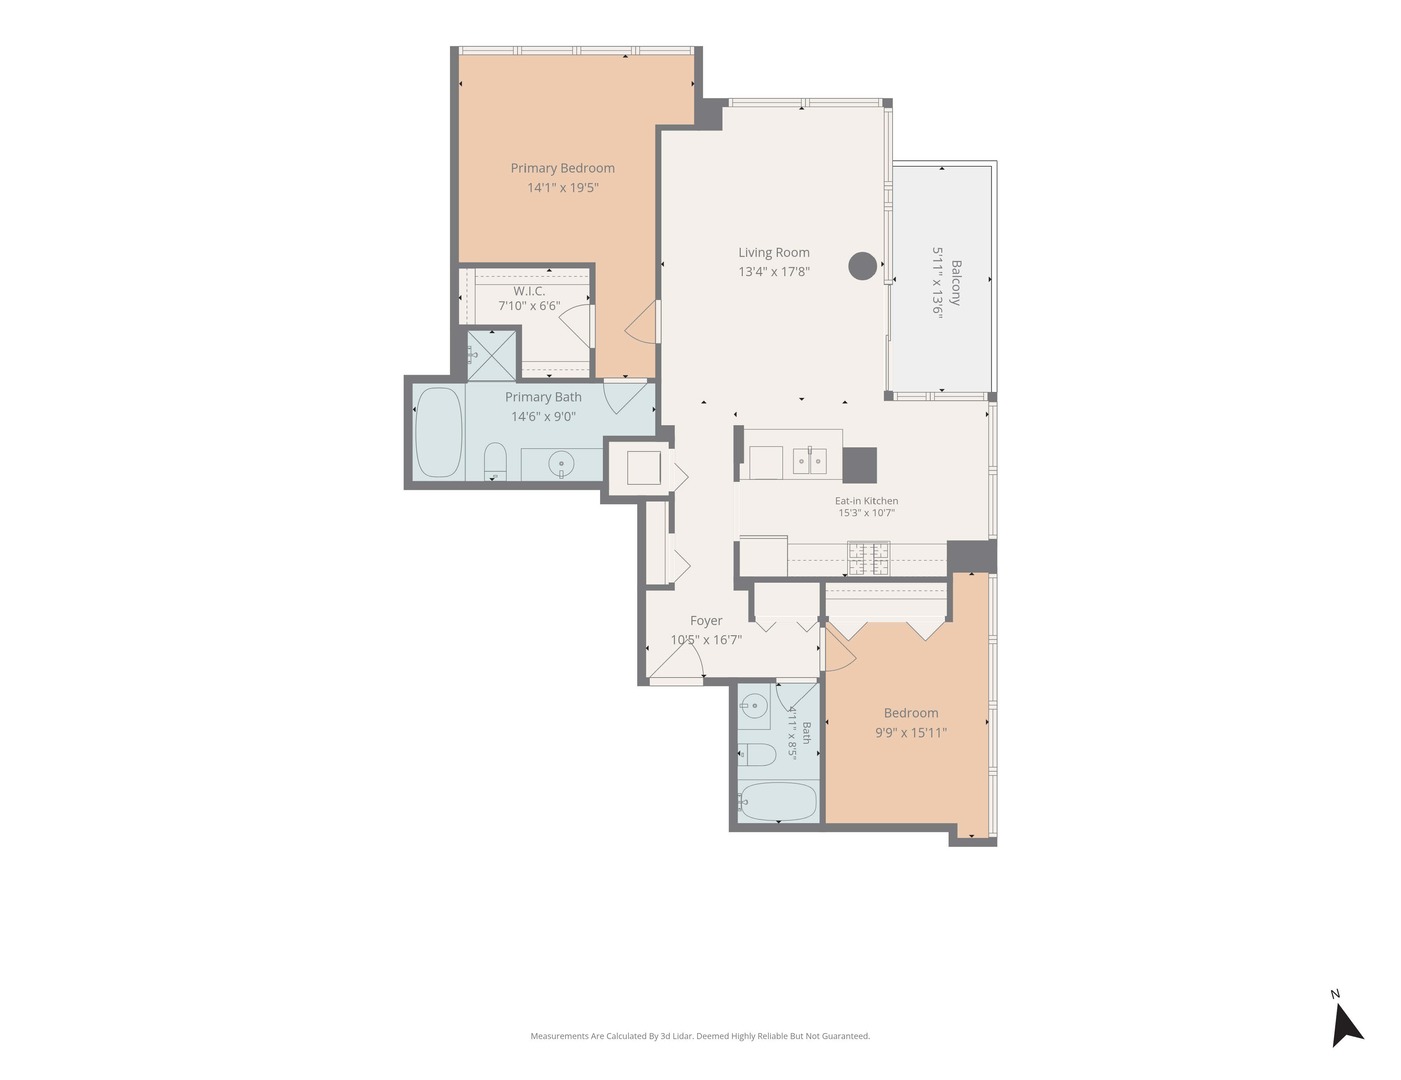
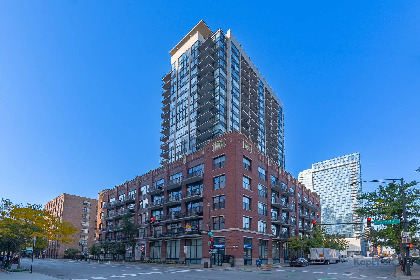
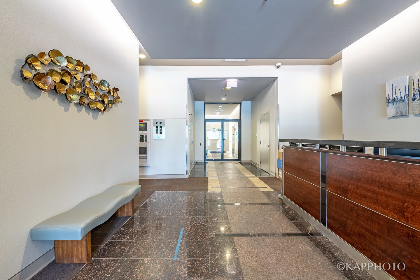
Experience elevated West Loop living in this exceptional, light-filled northeast-facing two-bedroom, two-bathroom corner residence. Showcasing expansive floor-to-ceiling windows, the home is bathed in natural light and offers breathtaking views of Heritage Green Park, historic Old St. Patrick's Church, and the surrounding neighborhood and Chicago skyline. A generous private balcony provides the perfect setting to relax and take in the spectacular views. The thoughtfully designed split-bedroom floor plan features beautiful hardwood floors, a gracious entry foyer, and an expansive living area ideal for both everyday living and entertaining. The beautifully appointed kitchen offers stainless steel appliances, a spacious island, light-toned cabinetry, granite countertops, designer tile backsplash, and undermount sink, complemented by a separate dining area. Both bedrooms are fully enclosed and feature oversized windows with beautiful views. The luxurious primary suite offers a generous walk-in closet and ensuite bath featuring a dual vanity with marble countertop and separate soaking tub and shower. Additional highlights include in-unit washer and dryer, custom window treatments, and a dedicated storage cage. This well-managed, full-service building offers 24-hour door staff, a fitness center, and an inviting community room. An indoor heated parking space is available for an additional $25,000. Ideally situated in the heart of the vibrant West Loop, this exceptional residence is moments from neighborhood parks, top-rated schools, Starbucks, Whole Foods, Mariano's, Union Station, Greektown, and the acclaimed restaurants, shops, and nightlife of Fulton Market. A rare opportunity to enjoy sophisticated city living, beautiful natural light, and captivating views in one of Chicago's most desirable neighborhoods.
Share Property

Location

210 S Desplaines Street Unit: 1001, Chicago, IL 60661

Status

For Sale
image

Schedule a Showing

We would love to show you our beautiful property. Please select your preferred date and time below. An agent will be in touch shortly to confirm your appointment.

Schedule a Showing

We would love to show you our beautiful property. Please select your preferred date and time below. An agent will be in touch shortly to confirm your appointment.
Thank you for your interest in 210 S Desplaines Street Unit: 1001, Chicago, IL 60661. We are reviewing your request and will be in touch shortly!
Armando Chacon

Armando Chacon

TITLE

Team Leader | Realtor®

Property Amenities

Interior
Laundry room Washer Hookup, In Unit
Appliances Range, Microwave, Dishwasher, Refrigerator, Washer, Dryer, Disposal, Stainless Steel Appliance(s)
Flooring Hardwood
Total Bedrooms: 2
Full Bathrooms: 2
Other Interior Features Storage
Area & Lot
Living area 1,200 Sq.Ft.
MLS® ID 12799565
Year Built 2004
School District 299
Middle School Skinner Elementary School
Elementary School Skinner Elementary School
Type Condo
Status For Sale
Exterior
Stories 30
Air conditioning Central Air
Heat type Gas, Forced Air
Water Source Lake Michigan
Garage Space 1.0
Sewer Public Sewer
Other Exterior Features Balcony
Parking Garage Door Opener, Heated Garage, Yes, Deeded, Attached, Garage
Lot Features Corner Lot
Finance
Sales Price $449,900
HOA Fees $846 monthly
Real Estate Tax $7,702 yearly

West Loop

The West Loop of Chicago is defined by Grand Avenue on the north, part of the 156-mile Chicago River on the east side, I-290 to the south, and S.

Work With Me

At the The Armando Chacon Group, “Local expertise, boutique service, great results, every time” is more than a slogan, it is a commitment and a promise. It is what we strive to achieve with every client we serve. When working with us, you should expect the highest level of service.

Follow Us