Leave a Message

Thank you for your message. We will be in touch with you shortly.

4219 Keeney Street
4219 Keeney Street
VIEW PHOTOS
Listed by Renee Devedjian with Baird & Warner 847-367-1855
$633,500

4219 Keeney Street

3 Beds 2 Baths 1,634 Sq.Ft. 4,051.08 Sq.Ft.

Description

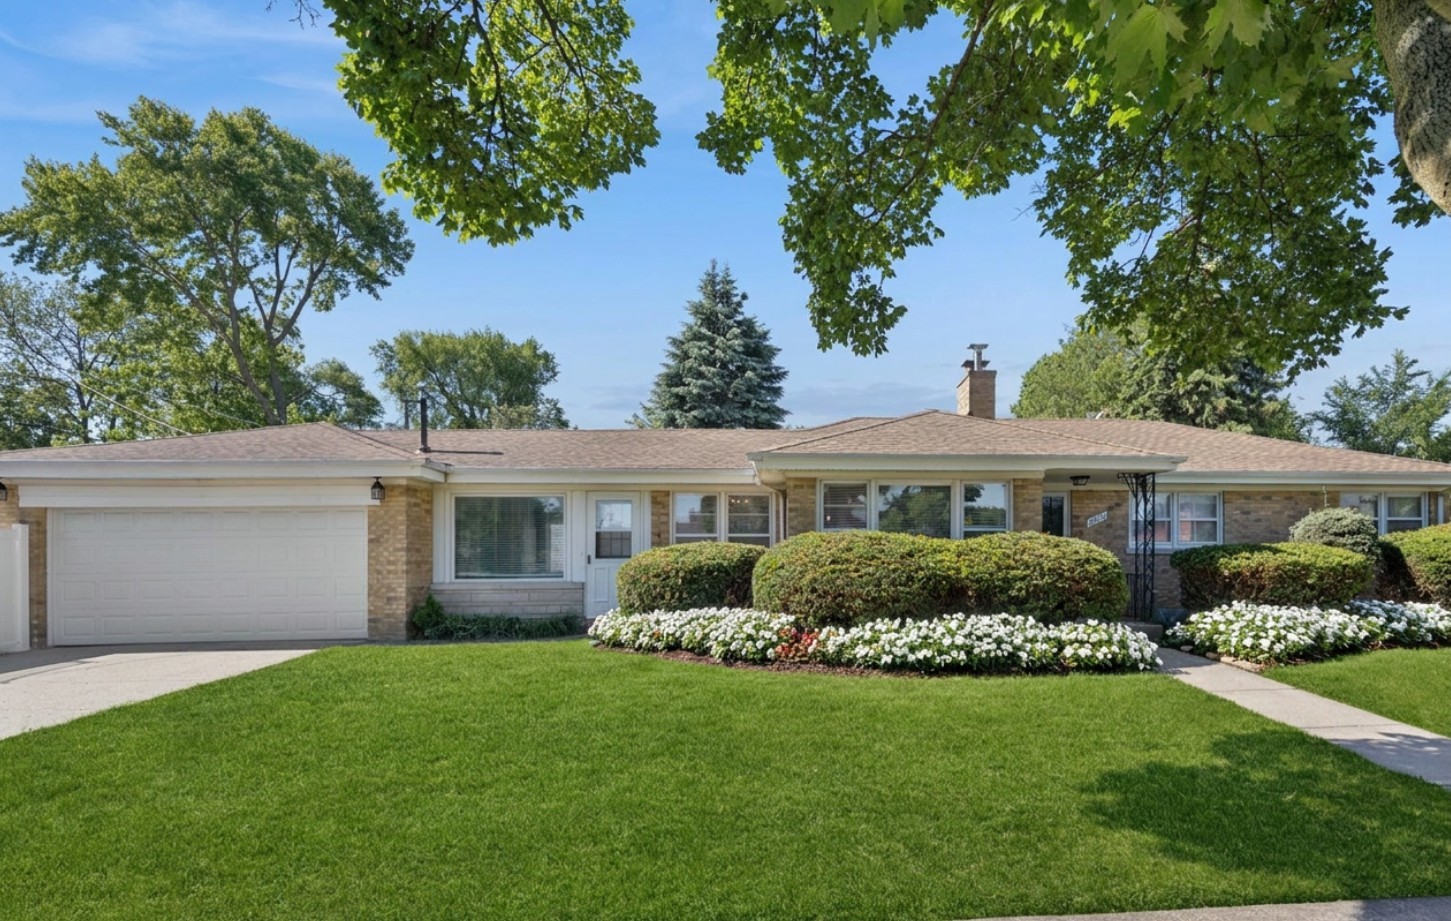
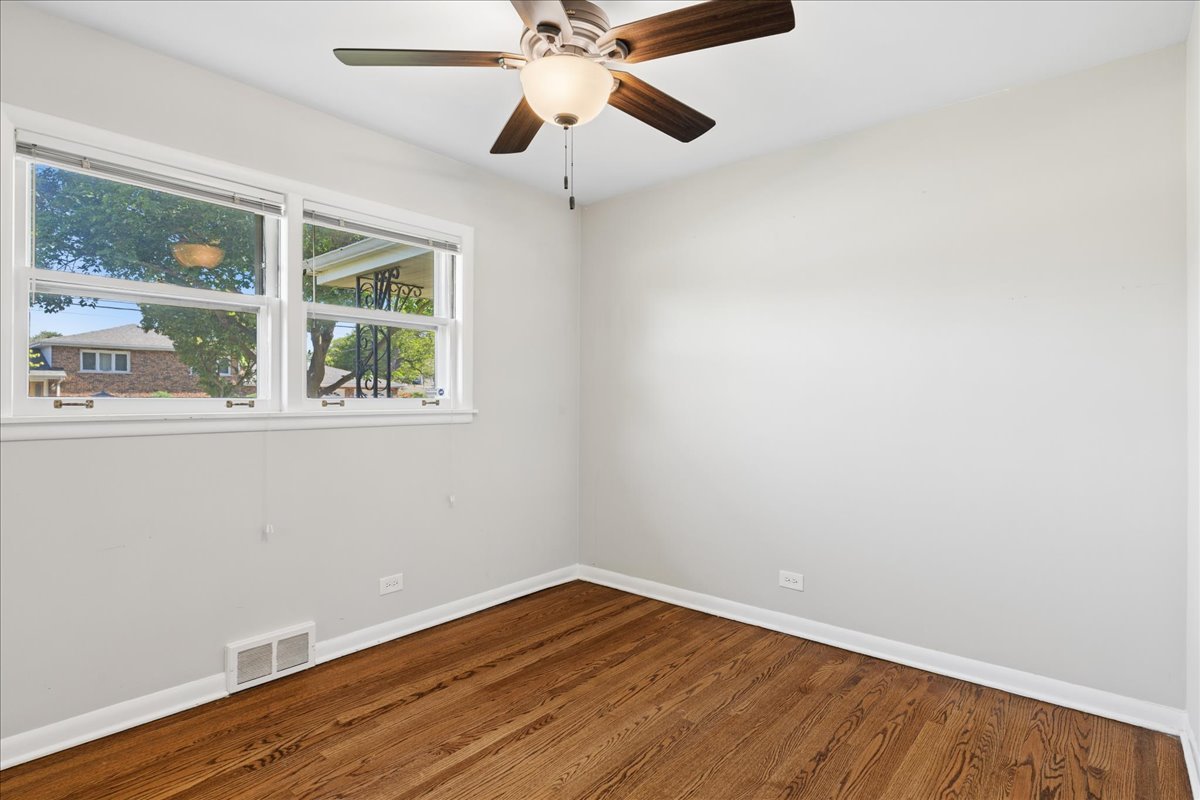
Welcome to this exceptional, solid-brick ranch offering an abundance of space, style, versatility - and fully paid solar panels for energy efficiency and long-term savings! The beautifully appointed kitchen is a true showstopper, featuring granite countertops, bright white cabinetry, a generous pantry, and stainless-steel appliances - ideal for everyday cooking and entertaining alike. The open-concept great room and dining area flow seamlessly from the kitchen, anchored by a stunning stone fireplace that adds warmth and character to the living space. The laundry is conveniently located on the main level, and you'll appreciate the abundance of storage throughout the home, making organization effortless. The tranquil primary suite is a private retreat, complete with a luxurious en-suite bathroom featuring double sinks and heated floors. Two additional bedrooms and a fully updated second bathroom round out the main level. A large mudroom that can also works perfectly as a family room and adds even more functional storage space as it is conveniently situated between the attached garage and kitchen for everyday ease. The finished basement expands your living options with flexible space perfect for a recreation room, home theater, home gym, or playroom. Outside, this property truly sets itself apart. Situated on corner lot which are 3 parcels of land, the expansive backyard and covered patio create an inviting outdoor living experience. The 2-car attached garage includes an EV charger, while a separate detached 1.5-car garage offers the ultimate flex space - ideal for a workshop, hobby space, extra vehicle storage, or whatever your imagination allows.

Share Property

Location

4219 Keeney Street, Skokie, IL 60076

Status

Sold

Date Sold

July 17, 2026
Armando Chacon

Armando Chacon

TITLE

Team Leader | Realtor®

Property Amenities

Interior
Laundry room Main Level, Gas Dryer Hookup, Electric Dryer Hookup, Laundry Closet, Sink
Fireplace Wood Burning
Appliances Range, Microwave, Dishwasher, Refrigerator, Washer, Dryer, Disposal, Stainless Steel Appliance(s), Range Hood, Other, Front Controls on Range/Cooktop, Gas Cooktop, Gas Oven
Flooring Hardwood, Laminate
Total Bedrooms: 3
Full Bathrooms: 2
Area & Lot
Lot Area 4,051.08 Sq.Ft.
Living area 1,634 Sq.Ft.
MLS® ID 12667787
Year Built 1955
School District 219
High School Niles North High School
Middle School Oliver Mccracken Middle School
Elementary School John Middleton Elementary School
Type Residential
Status Sold
Exterior
Air conditioning Central Air
Heat type Natural Gas
Water Source Public
Garage Space 3.5
Sewer Public Sewer
Parking Concrete, Garage Door Opener, Yes, Garage Owned, Attached, Detached, Garage
Lot Features Corner Lot
Roof Asphalt
Finance
Sales Price $633,500
Real Estate Tax $13,859 yearly

Work With Me

At the The Armando Chacon Group, “Local expertise, boutique service, great results, every time” is more than a slogan, it is a commitment and a promise. It is what we strive to achieve with every client we serve. When working with us, you should expect the highest level of service.
Follow Us